
Building
Four-storey A-energy class apartment building
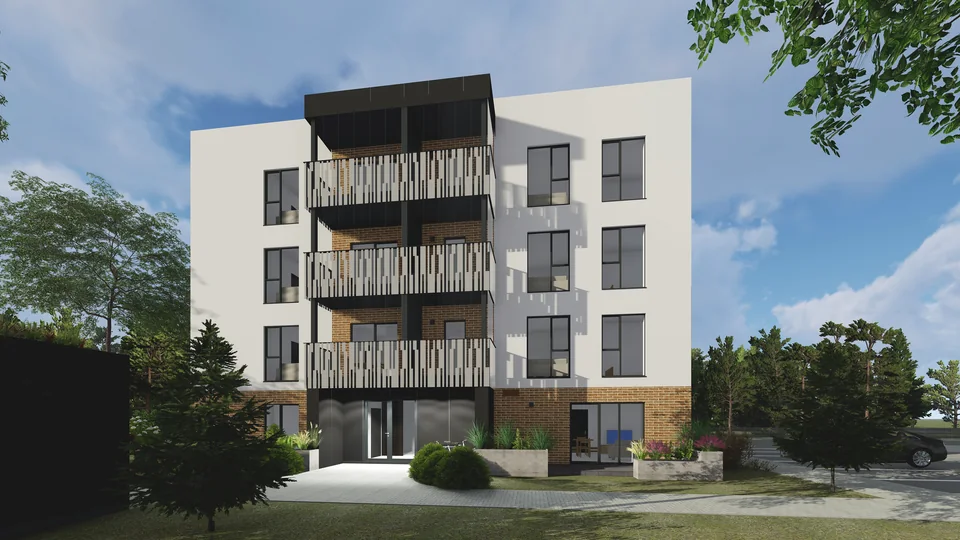
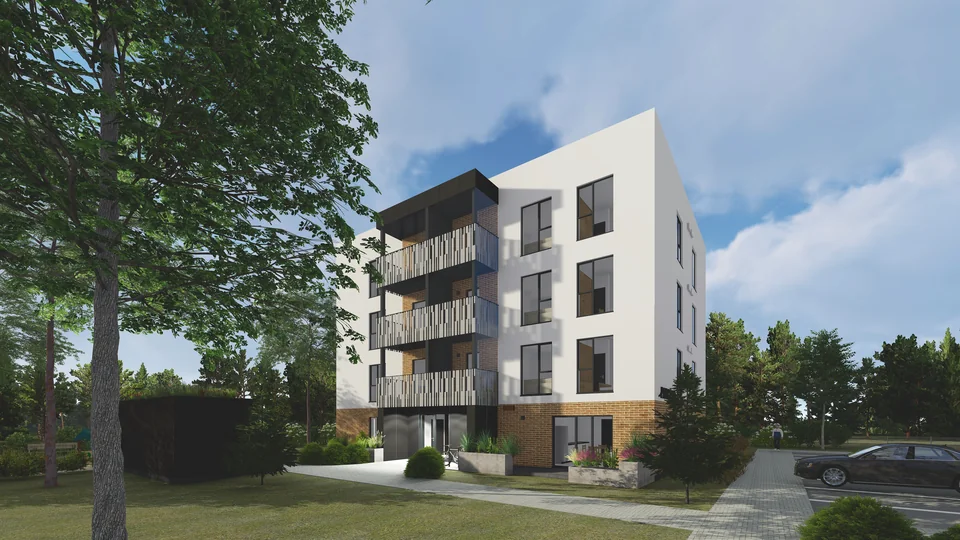
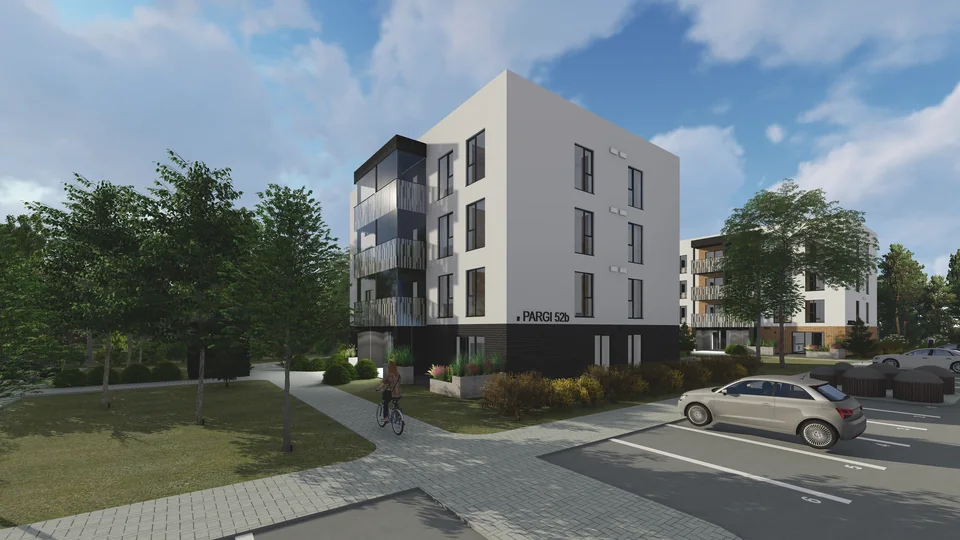
Pargi tn 52a features 16 apartments, an elevator, water underfloor heating, and heat recovery ventilation.


Heating, ventilation and elevator
Balconies, parking and storage
Project
By the city park
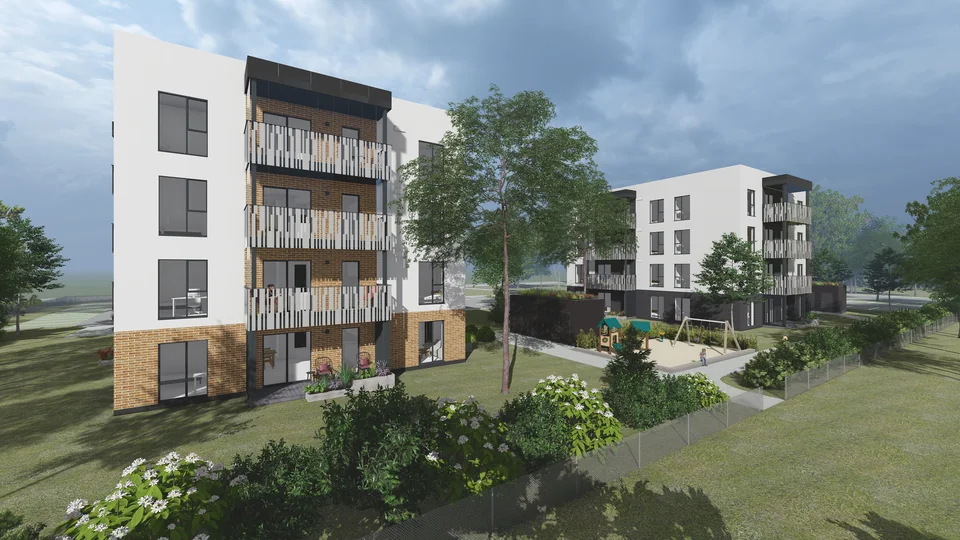
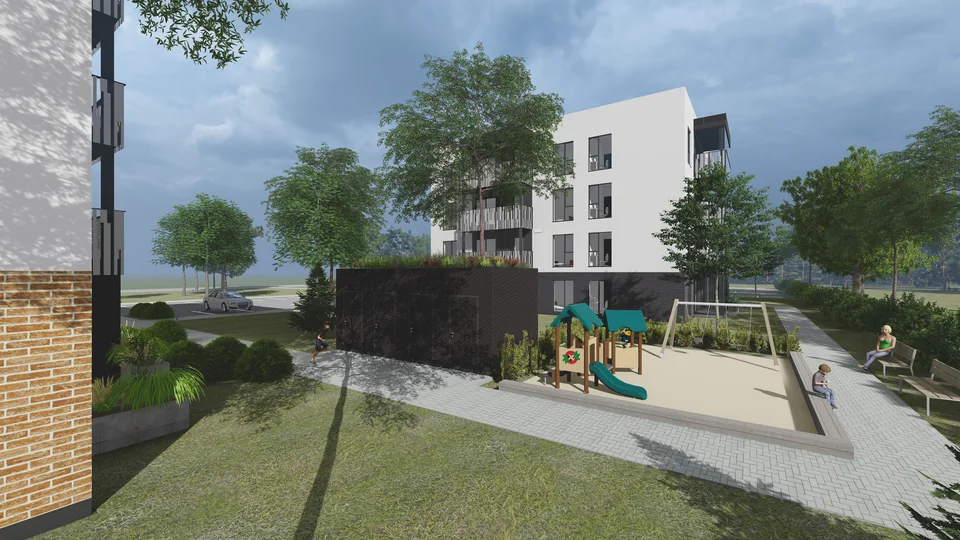
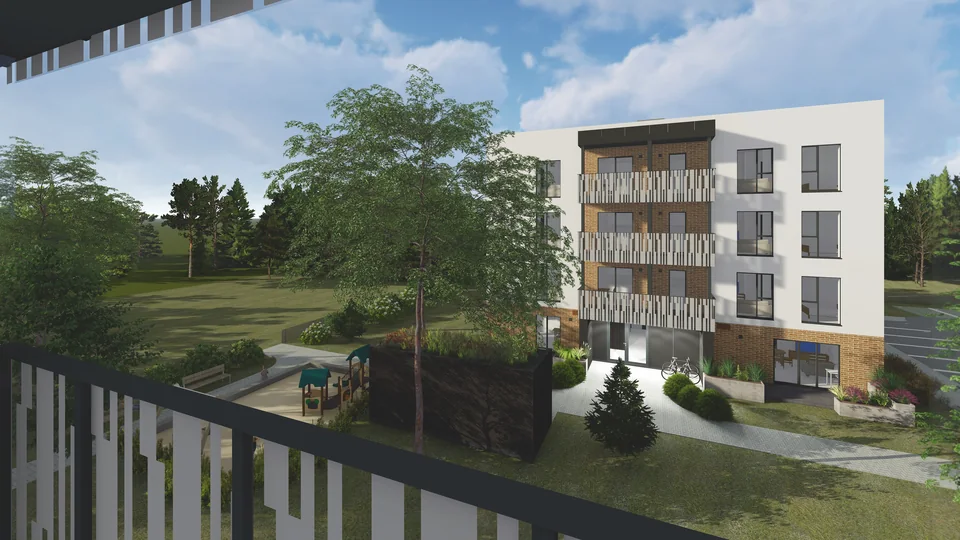
Linnapargi Kodud is being developed by Jõhvi city park, with park greenery and town centre conveniences close by. Architecture was designed by Luhse & Tuhal. The 4-storey building features expansive windows, balconies, and a landscaped courtyard. A-energy class, water underfloor heating, and heat recovery ventilation support efficient living. Floor plans, location, and engineering form an integrated whole.

Visualisation is illustrative and may differ in details from the final development.
Linnapargi Kodud team
Construction progress
Construction info
Construction of Linnapargi Kodud begins in September 2026. Here are the key milestones from groundbreaking to home completion.
September 2026
Start of construction
Excavation and groundworks commence.
Autumn 2026
Foundations and utilities
Building foundations, plinth and main utility connections serving the building are constructed.
Winter 2026 / spring 2027
Load-bearing structures and roof
The building rises floor by floor, completing load-bearing structures, intermediate slabs, and roofing.
Spring / summer 2027
Facade, building services and interior finishes
Windows and exterior doors are installed, facade is completed, and MEP systems and interior finishing works proceed.
Summer / autumn 2027
Courtyard and handover
Parking, pedestrian areas and landscaping are completed, followed by final inspections, occupancy permit procedures, and handover preparations.
Stage timelines are planned and may be adjusted during construction.
Technical description
Structures and facade
According to the project, external walls are made of reinforced concrete-filled hollow blocks. Inter-apartment walls are reinforced concrete or concrete-filled blocks, and floors are precast hollow-core slabs. Non-bearing interior walls are gypsum boards on metal stud frames with mineral wool. Floor construction incorporates impact sound insulation. The facade is finished with plaster and brick slip tiles; the roof is an insulated flat roof.
Windows, doors and balconies
Apartments feature triple-glazed PVC windows and security doors. Balconies have glass railings designed to allow subsequent glazing.
Heating, ventilation and electricity
Jõhvi district heating, water underfloor heating, heat recovery ventilation, smart remote electricity metering, and solar panels for common building power.
Elevator, accessibility and security
The elevator serves all residential floors. Building entrance is step-free. Footpaths and plazas within the plot are designed with gentle slopes. Exterior door has electric locking.